.avif)
The Real Reason Your Upstairs Stays Hot While the Downstairs Freezes
Struggling with a sweltering second floor and a freezing living room? The issue isn't a broken AC. See how heat rise and standard ductwork cause this imbalance in two-story homes.
Struggling with a sweltering second floor and a freezing living room? The issue isn't a broken AC. See how heat rise and standard ductwork cause this imbalance in two-story homes.

Why Is It So Hard to Cool the Second Floor?
Are you searching for the real reason your upstairs stays hot while the downstairs freezes? You are not alone in this frustration. It is a common scenario: you try to get a good night's sleep in a sweltering second-floor bedroom, but the ground floor feels like an icebox. You keep turning the thermostat down lower and lower, hoping the cold air will eventually make its way upstairs, but all you do is freeze out anyone sitting in the living room.
Most homeowners immediately assume their air conditioning systems are broken, failing, or simply too small for the house. However, the issue is rarely a broken unit. Instead, the problem stems from a combination of basic thermodynamics and the structural limitations of standard ductwork.
During the peak July summer heat, your cooling system faces an uphill battle against natural forces. True comfort requires addressing how airflow is distributed throughout your home rather than just forcing the equipment to work harder. Once you understand the mechanics behind this temperature imbalance, you can stop fighting your thermostat and start looking at real, permanent solutions for your home.
The Physics of Heat Rise: Thermodynamics in Your Home
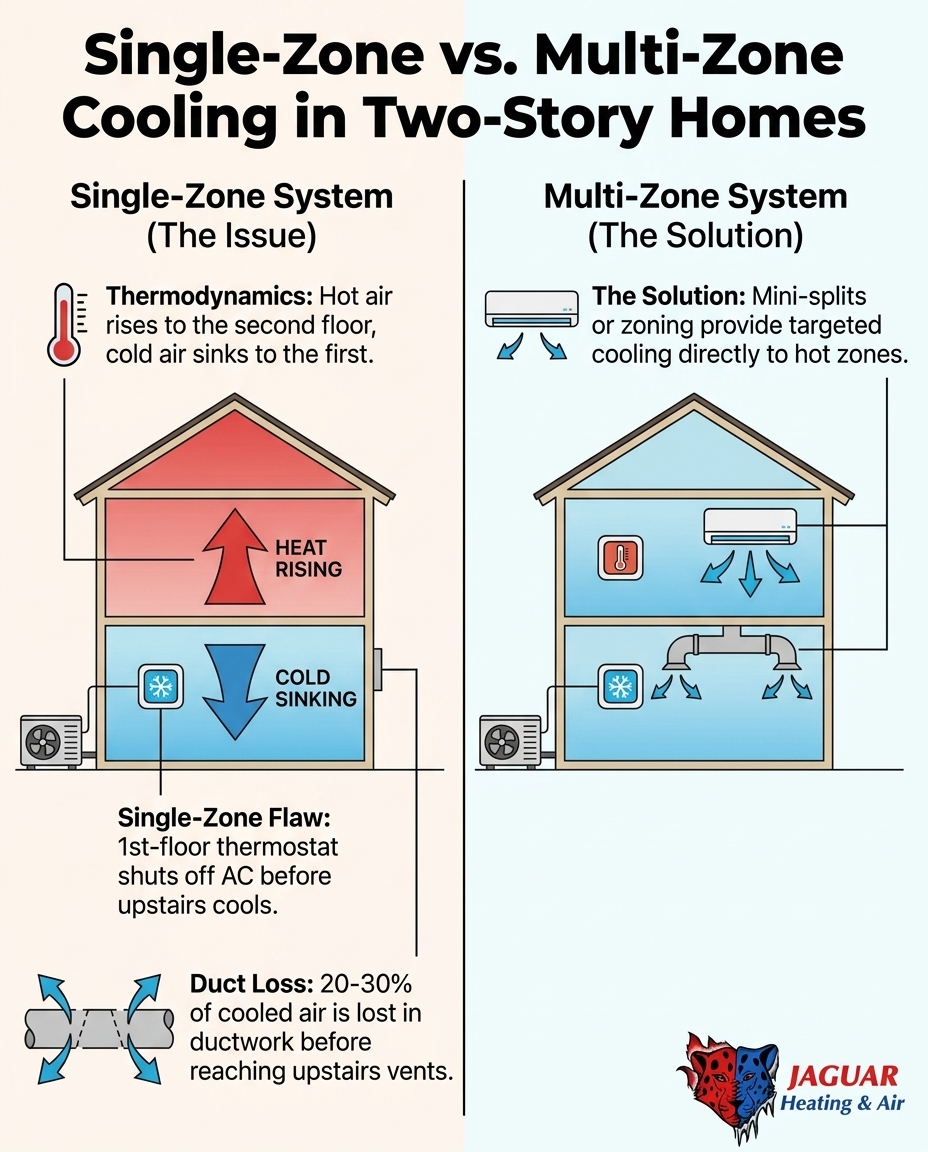
To understand why your home suffers from uneven temperatures, we have to look at the basic science of how air behaves. The fundamental principle of thermodynamics is simple: hot air is less dense and naturally rises, while cold, dense air sinks. This creates a natural heat stratification effect in any multi-level structure, especially in Elk Grove two-story homes.
Your second floor effectively acts as a giant trap for all the heat rising from the ground floor. At the same time, the cold air your AC pumps upstairs naturally wants to cascade down the stairs back to the first floor. Standard cooling systems have to fight against this constant, natural upward thermal current every time they cycle on.
How Heat Stratification Traps Warm Air
Heat stratification is the process where air separates into distinct layers based on temperature. Here is how this natural phenomenon works against your home comfort:
• Density differences: Warm air molecules spread out and become lighter, floating upward. Cool air molecules pack tightly together, becoming heavier and sinking to the lowest point in the house.
• The chimney effect: Also known as the stack effect, this happens when warm air rises through stairwells, high ceilings, and open foyers. As the warm air pushes up, it creates a slight vacuum that pulls even more cold air down to the first floor.
• Trapped thermal energy: Because the second floor has nowhere for the rising heat to escape, the warm air banks against the ceiling and slowly fills the upstairs bedrooms, creating a stagnant, sweltering environment.
How Single-Zone Systems Fail Two-Story Layouts
The vast majority of homes were built with a single-zone HVAC design. This means one single thermostat dictates the temperature for the entire house. While this design is cheaper to install during construction, it creates significant structural limitations when trying to cool multiple levels evenly.
The biggest flaw is thermostat placement. In most two-story homes, the thermostat is located on the first floor. When the AC turns on, the heavy cold air quickly satisfies the ground-floor thermostat. The system shuts off because the first floor has reached the target temperature, completely ignoring the fact that the upstairs bedrooms are still sweltering. The system simply does not run long enough to push sufficient cooling to the second level.
Additionally, prolonged triple-digit Sacramento summers create immense radiant heat loads on the roof. The sun beats down on the shingles, transferring extreme heat into the attic. This radiant heat presses down on your second-floor ceilings, overwhelming the upstairs rooms faster than a single-zone system can cycle.
Furthermore, standard ductwork design puts the second floor at a disadvantage. The blower motor is usually located on the ground floor, in a garage, or in an attic. Pushing cold air through long, winding duct runs to reach the farthest upstairs bedrooms means the air loses much of its cooling power and velocity before it even reaches the vents.
This limitation is a common pattern. For example, during a recent stretch of triple-digit heat, a homeowner reached out because their home was simply not cooling down. A technician arrived, assessed the layout, and explained the inherent problems with their single-zone setup. By understanding the structural limitations and reviewing available options, the technician was able to implement a targeted solution so the house is now cooling down effectively.
The Danger of Closing Downstairs Vents
When faced with a freezing downstairs and a boiling upstairs, many people try a common DIY "hack": closing the first-floor vents. The logic seems sound—if you block the air from entering the ground floor, it will be forced upstairs. Unfortunately, this tactic is highly detrimental to your equipment and does not solve the underlying problem.
Your HVAC system operates on a delicate balance of static pressure. Static pressure is the resistance to airflow within your ductwork, much like blood pressure in the human body. Modern blower motors are precisely calibrated to push a specific volume of air through a specific number of open vents.
When you close vents, you disrupt this balance and create severe consequences for your system:
• Increased static pressure: Closing vents acts like putting your thumb over the end of a garden hose. The pressure inside the ductwork spikes, forcing the blower motor to strain against the resistance.
• Burned-out blower motors: Because the motor has to work twice as hard to push air through a restricted system, it runs hotter and can eventually burn out prematurely, leading to costly repairs.
• Frozen evaporator coils: Air conditioning systems need a constant, high volume of warm return air flowing over the indoor coil to prevent it from freezing. Restricted airflow causes the coil temperature to drop below freezing, turning your AC into a block of ice and halting the cooling process entirely.
• Increased duct leakage: The excess pressure forces air out through tiny gaps and seams in your ductwork, wasting cold air inside your walls instead of delivering it to your rooms.
Ultimately, restricting airflow does not solve the thermodynamics problem in Elk Grove two-story homes. It only adds unnecessary wear and tear to your expensive cooling equipment.
Hidden Culprits: Duct Leaks and Insulation Gaps
While the physics of heat rise and single-zone limitations are the primary causes of uneven cooling, secondary factors often make the problem much worse. Before assuming your AC unit needs to be replaced, it is critical to look at the pathways delivering the air.
According to ENERGY STAR statistics, 20 to 30 percent of the air moving through a typical residential duct system is lost due to leaks, holes, and poor connections. If your ducts run through an unconditioned attic, those leaks are dumping precious cold air directly into a 130-degree space. This starves the second floor of the necessary cooling BTUs required to combat the peak July summer heat.
Inadequate attic insulation is another major culprit. If your attic lacks sufficient insulation, the immense heat from your roof easily penetrates the ceiling drywall of your upstairs bedrooms. Your air conditioner is forced to fight a constant influx of radiant heat. Upgrading insulation creates a thermal barrier that keeps the heat out and the cold air in.
Because these issues are hidden behind drywall and inside attics, a professional ductwork inspection is necessary. In another instance, a homeowner called in the morning because their unit was not functioning correctly and could not keep the house comfortable. By noon, a technician had fixed the unit, explained the underlying airflow and duct issues, and informed the homeowner about a residential duct cleaning and servicing plan to keep the system running efficiently.
Targeted Comfort: Zoning Systems and Ductless Mini-Splits
Bridging the gap between a frustratingly hot upstairs and true, balanced comfort requires professional solutions. If you live in one of the many Elk Grove two-story homes struggling with uneven temperatures, you generally have two highly effective options: HVAC zoning or ductless mini-splits.
As the HVAC experts in Elk Grove, Jaguar Heating & Air provides specialized local expertise in diagnosing complex airflow issues. We focus on designing custom, high-efficiency zoning or mini-split solutions tailored specifically for existing homes, ensuring you get targeted relief without unnecessary equipment replacements.
Zoning Your Existing System
HVAC zoning involves modifying your existing ductwork to direct airflow precisely where it is needed. Professionals install electronic dampers inside the ducts and wire them to a central control panel. Secondary thermostats are placed upstairs and downstairs.
• How it works: When the upstairs thermostat calls for cooling, the control panel opens the dampers leading upstairs and closes the dampers leading downstairs, forcing the cold air exactly where it needs to go.
• Best application: This is ideal for homes with accessible, well-sealed, and appropriately sized ductwork that can handle the shifting air pressures.
Adding a Ductless Mini-Split
Ductless mini-splits are the ultimate, highly efficient solution for targeted upstairs cooling. Instead of relying on your central ductwork, a mini-split system uses a small outdoor compressor connected directly to a sleek, wall-mounted indoor air handler.
• Independent control: Mini-splits bypass the central duct system entirely, providing independent temperature control for specific rooms like a master suite or a home office.
• Eliminates duct loss: Because there are no ducts, 100% of the cooling power is delivered directly into the room, making them incredibly energy efficient.
• HVAC Zoning — How It Works: Uses electronic dampers in existing ducts and multiple thermostats. — Best For: Homes with accessible, high-quality ductwork and a variable-speed blower. — Primary Benefit: Balances the whole house using the existing central AC equipment.
• Ductless Mini-Split — How It Works: Adds independent air handlers directly to specific hot rooms. — Best For: Master bedrooms, home offices, or homes with leaky/inaccessible ducts. — Primary Benefit: Bypasses duct loss entirely for maximum efficiency and personalized comfort.
Determining the best path forward requires a professional load calculation to measure your home's exact cooling needs.
Frequently Asked Questions About Uneven Home Cooling
Before exploring major upgrades, many homeowners find it helpful to review resources like the Mitsubishi mini split pros and cons to understand their options. Here are direct answers to the most common questions regarding hot upstairs rooms.
Why is my second floor so hot in the summer?
Your second floor is hot due to the natural physics of heat rising and the radiant heat pressing down from your roof and attic. During the peak July summer heat, a single thermostat on the first floor usually shuts off the AC before the upstairs has time to cool down.
Should I close my downstairs vents to push air upstairs?
No, you should never close downstairs vents to force air upstairs. Closing vents increases the static pressure inside your ductwork, which can freeze your evaporator coil, cause duct leaks, and burn out your expensive blower motor.
How do I fix a hot upstairs and cold downstairs?
The most permanent ways to fix uneven temperatures are installing a ductless mini-split system for the upstairs or adding an HVAC zoning system with electronic dampers. Both solutions provide targeted cooling without overworking your main air conditioner.
Is it normal for upstairs to be warmer than downstairs?
Yes, it is completely normal for the upstairs to be warmer due to heat stratification and the stack effect. However, a temperature difference of more than a few degrees indicates that your home's airflow distribution needs professional adjustment.
Will a bigger AC unit cool my upstairs better?
No, a larger AC unit will not solve an airflow distribution problem and can actually make things worse. An oversized unit will cool the first floor too quickly and short-cycle, leaving the upstairs hot and the entire house feeling clammy and humid.
Can a ductless mini-split be installed for just one room?
Yes, a single-zone ductless mini-split can be installed to cool just one specific room, like a master bedroom or a home office. This is one of the most efficient ways to bypass ductwork issues and achieve perfect comfort in a targeted area.
Achieve Balanced Comfort Across Every Floor
You do not have to suffer through unbalanced temperatures or freeze out the ground floor just to make the bedrooms tolerable. Addressing the physics of heat rise in Elk Grove two-story homes requires more than just lowering the thermostat—it requires professional ductwork analysis or targeted cooling additions.
Whether the answer is sealing leaky ducts, installing an electronic zoning system, or pursuing a mini split installation, the key is directing the airflow where you actually need it. Schedule an expert inspection today to get a clear, physics-based explanation of your home's airflow and find the right customized, professional solution to permanently balance your comfort.
Recent Posts

Hello world!
Welcome to Publication Management System Sites. This is your first post. Edit or delete it, then start writing!
AC Blowing Warm Air? Triple-Digit Troubleshooting for Sacramento Homes
Warm air from the vents during a Sacramento heatwave has a shortlist of causes — some you can check yourself in five minutes, some that need a technician today.
5 Furnace Warning Signs to Catch Before the Valley Fog Rolls In
Sacramento winters are mild until the tule fog settles in — then a failing furnace becomes an emergency. Watch for these five warning signs this fall.